

















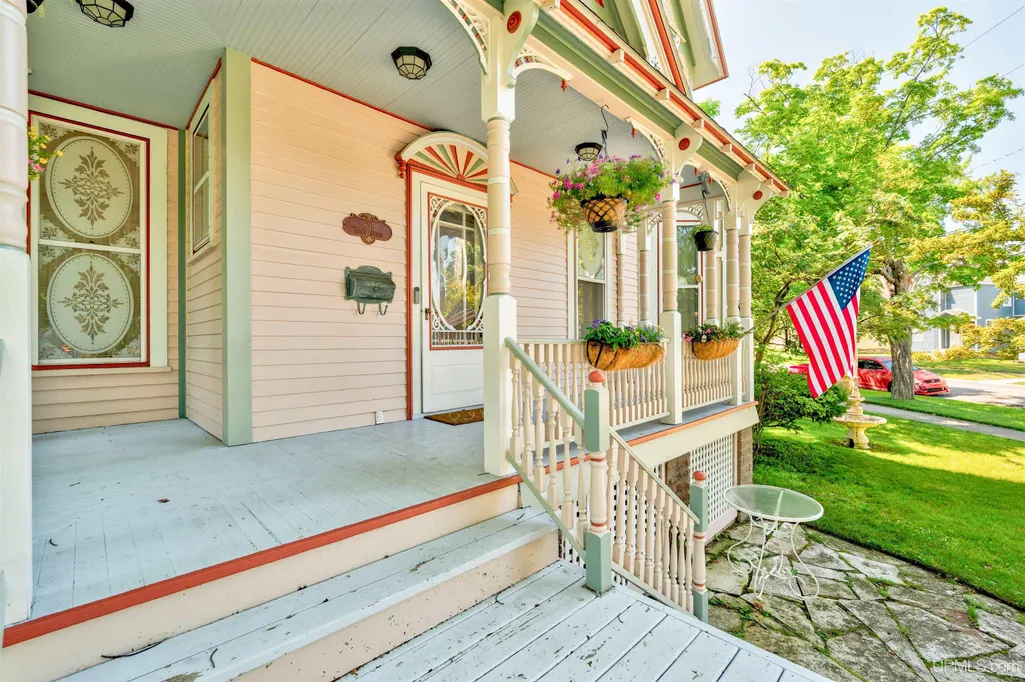
Address
635 Ogden Avenue, Escanaba, MI
Price
$ 350,000
Property Attributes
- MLS#50215380
- TypeSingle Family
- Listing Status Active
- CountyDELTA
- CityEscanaba
- AreaEscanaba
- NeighborhoodThe Original - City Of Escanaba
- Zip49829
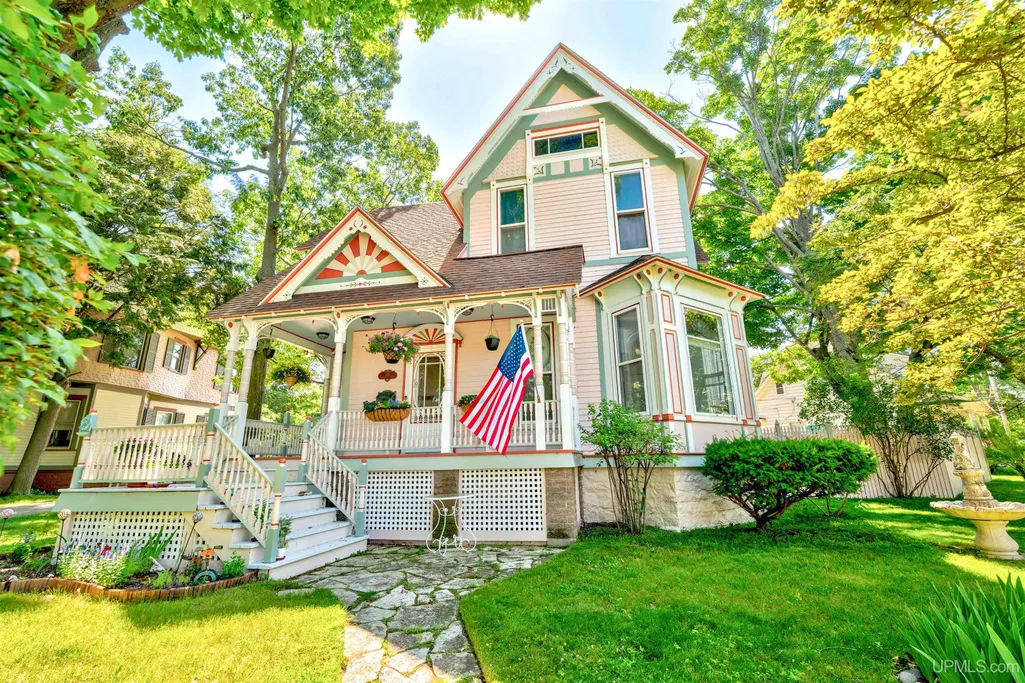
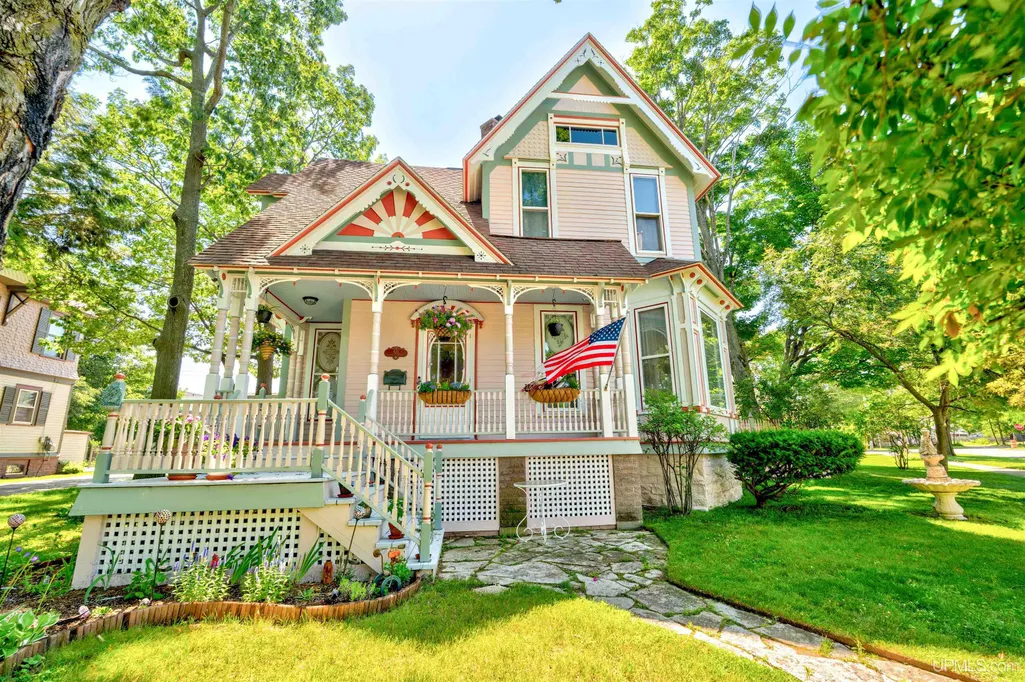
- StyleVictorian
- Year Built1900
- Taxes$ 4500
- Price$ 350,000
- Bedrooms4
- Full Bathrooms2
- Half Bathrooms0
- Sqr Footage2624
- Lot Size0.22 Acres
Data Source:
MiRealSource (MIRS)
Property Description
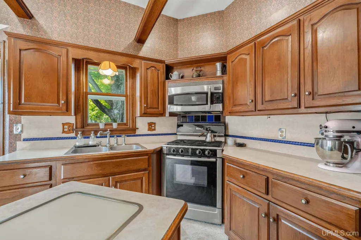
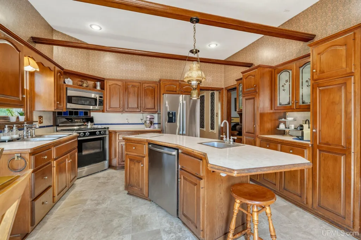
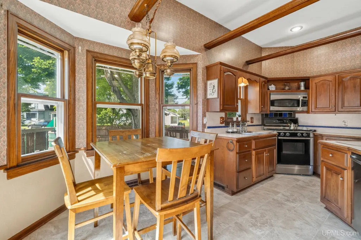
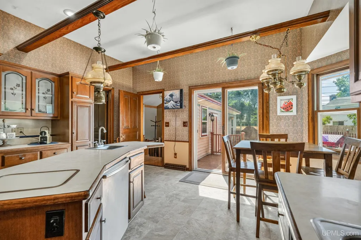
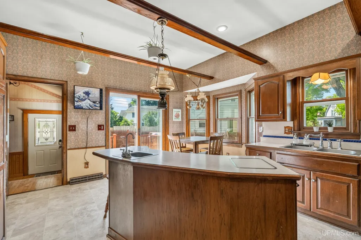
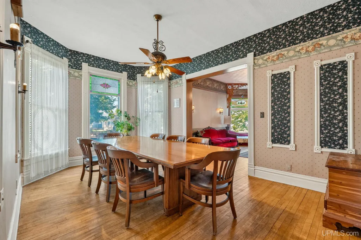
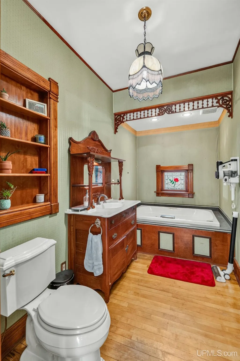
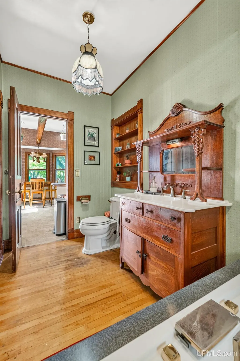
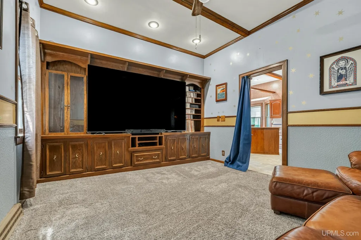
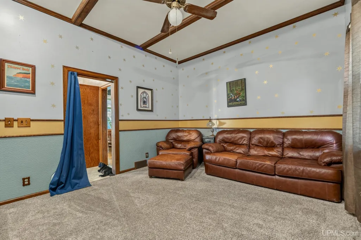
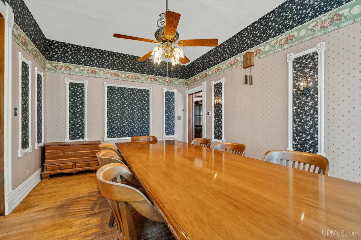
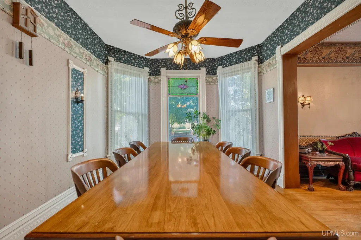
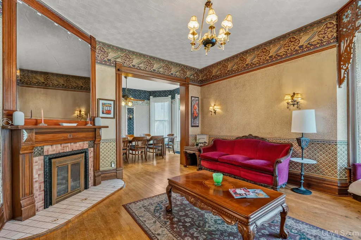
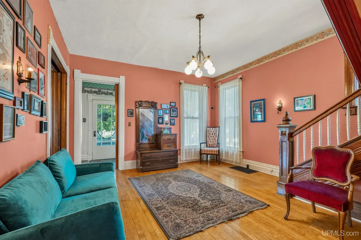
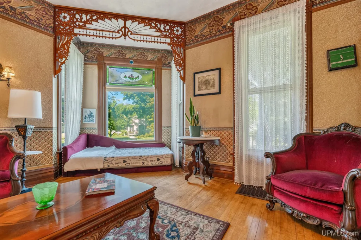
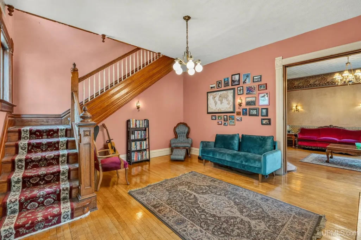
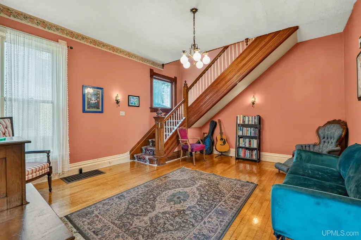
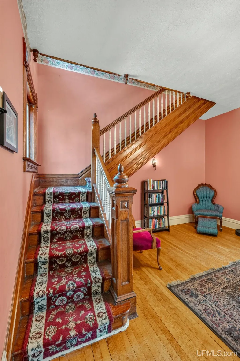
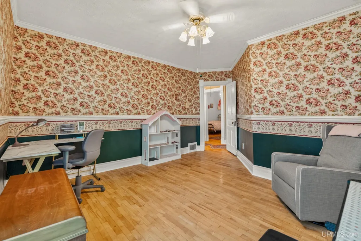
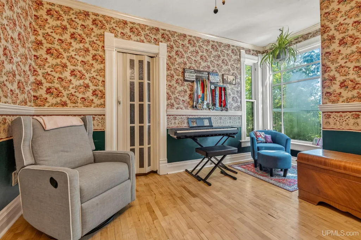
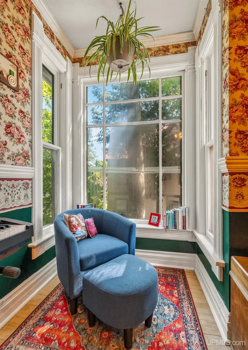
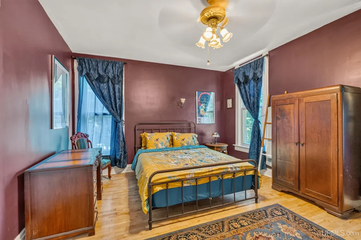
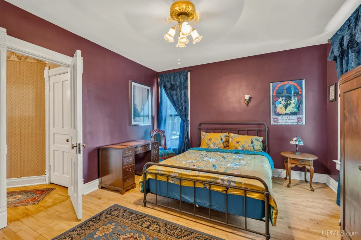
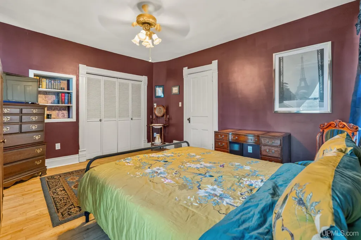
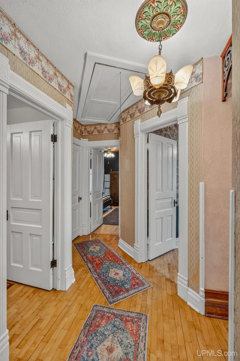
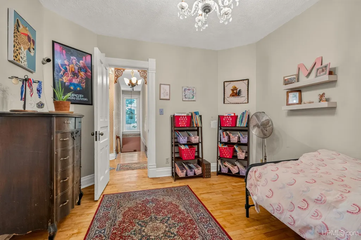
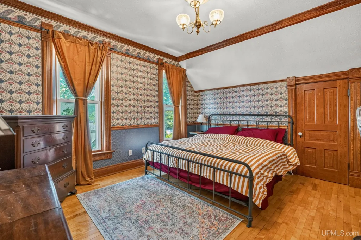
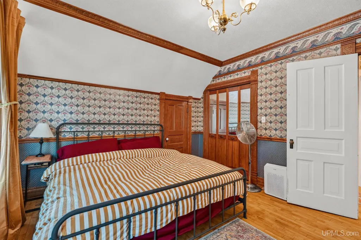
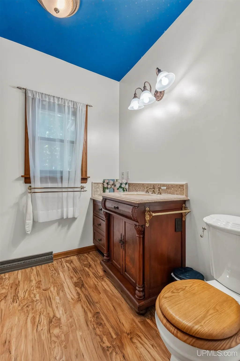
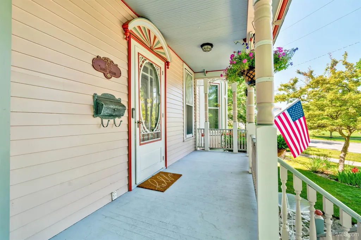
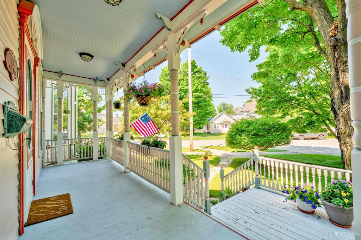
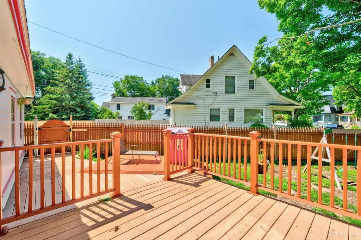
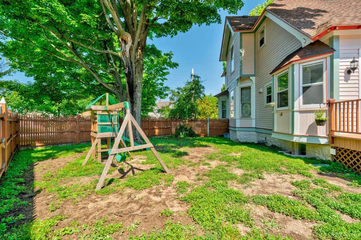
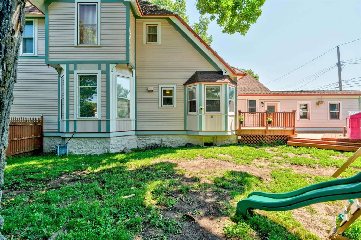
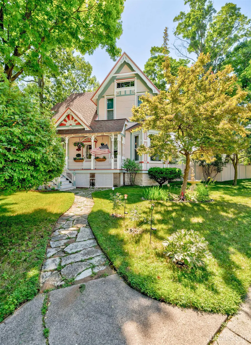
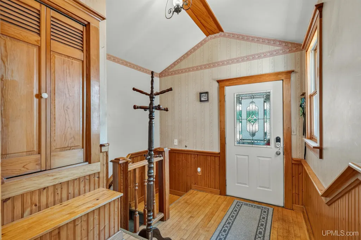
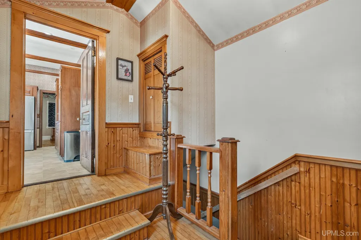
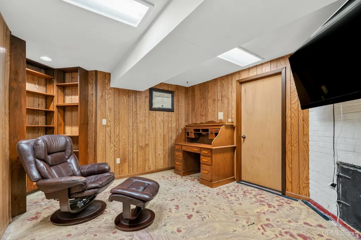
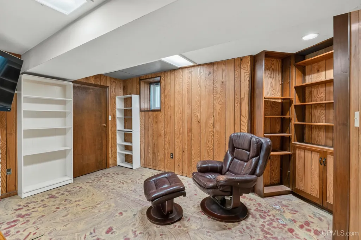
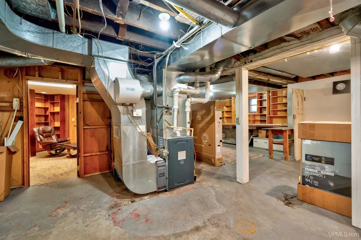
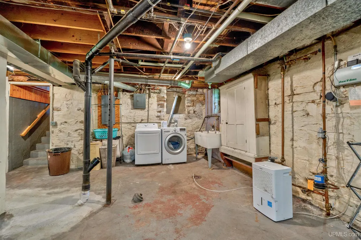
Step inside this stunning historic home and feel the warmth right away. Filled to the brim with charm, hardwoods floors throughout, original woodwork and many unique features. With over 2,600 finished square feet of living space, this home offers plenty of room to spread out. You can sip your morning coffee on the classic, covered front porch. Inside, rich hardwood floors lead you through the living roomâcomplete with a cozy gas fireplaceâand into the formal dining room. The spacious kitchen serves as the heart of the home, featuring a center island that makes meal prep easy. Off the kitchen is a "bonus" room that could be used as as an entertainment center, home office, or main floor 5th bedroom. Upstairs, you will find four bright, wood-floored bedrooms and a full bathroom. The basement offers even more space with a private office, laundry, storage and a work area perfect for hobbies. An alley-facing heated, two-car attached garage brings you right indoors on those cold wintery days. Outside, you can relax on the back trex deck or play in the fully fenced yard. A 4 point inspection is available to provide peace of mind in making this home your own. This home features central air, lawn sprinkler system, concrete driveway, Bosch appliances, a freshly painted exterior from 2025, and a five-year-old furnace. A one-year home warranty is included.
| Price History | |
|---|---|
| 7/18/2026 | Listed $350,000 |
General Features
| Heating | Forced Air |
|---|---|
| Kitchen Level | First |
| Cooling | Ceiling Fan(s),Central A/C |
| Possession | At Close |
| Fireplaces | Gas Fireplace |
| Garage | Attached Garage,Electric in Garage,Heated Garage |
| Water | Public Water |
| Appliances | Dishwasher,Dryer,Range/Oven,Refrigerator,Washer |
| Status | Active |
| Full Baths | 2 |
| Bathrooms | 2 |
| Year Built | 1900 |
| Parking | Garage |
| Subdivision | The Original - City Of Escanaba |
| Water Heater | Gas |
| Style | Victorian |
| County | Delta |
| Class | RESIDENTIAL |
| Type | Single Family |
| Ownership | Private |
| New Construction Y/N | No |
| Associated Document Count | 3 |
| Electric | Circuit Breakers |
| Status | Active |
| Zoning | Residential |
| Subdivision | MI |
| Sale/Rent | For Sale |
| Utilities | Cable Available,Electricity Connected,Natural Gas Connected,Sewer Connected,Water Connected,Internet Spectrum |
| Manufactured Y/N | No |
| ROOMS | Den/Study/Lib,Entry,Living Room,Utility/Laundry Room,Home Office,First Flr Full Bathroom,Second Flr Full Bathroom,Eat-In Kitchen,Formal Dining Room |
| Structure Style | 2 Story |
| Subj to Short Sale Apprvl | No |
| Home Warranty Y/N | Yes |
| Area | Escanaba (21010) |
| Primary City | Escanaba |
| Directions | Navigate to Ogden Ave. You'll find the home between 6th and 7th Streets. Look for real estate sign. |
| City | Escanaba |
| School District | Escanaba Area Public Schools |
| Lease Y/N | No |
| Originating MLS | Upper Peninsula Assoc of Realtor |
| Source MLS | MI Real Source |
| Financial Terms | Cash,Conventional,VA |
| Legal Description | LOT 9 EXC THAT PRT COM AT PT 111.5 FT NELY FM SW COR OF LOT 10 OF BLK 34 OF THE ORIGINAL PLAT & 30 FT SWLY FROM SE COR OF LOT 9 TH NWLY PAR TO ELY LN OF LOT 9 20 FT TH N 82D W 20.2 FT TO ELY LN OF LOT |
| DOM | 61 |
| Postal Code | 49829 |
| Price Per Sq Ft Total AG | 133.38 |
| Internet Remarks | Listing Agent: JULIE BARR Broker: KELLER WILLIAMS NM PENINSULA PARTNERS: Step inside this stunning historic home and feel the warmth right away. Filled to the brim with charm |
| Public Remarks | Step inside this stunning historic home and feel the warmth right away. Filled to the brim with charm,hardwoods floors throughout,original woodwork and many unique features. With over 2 |
Interior Features
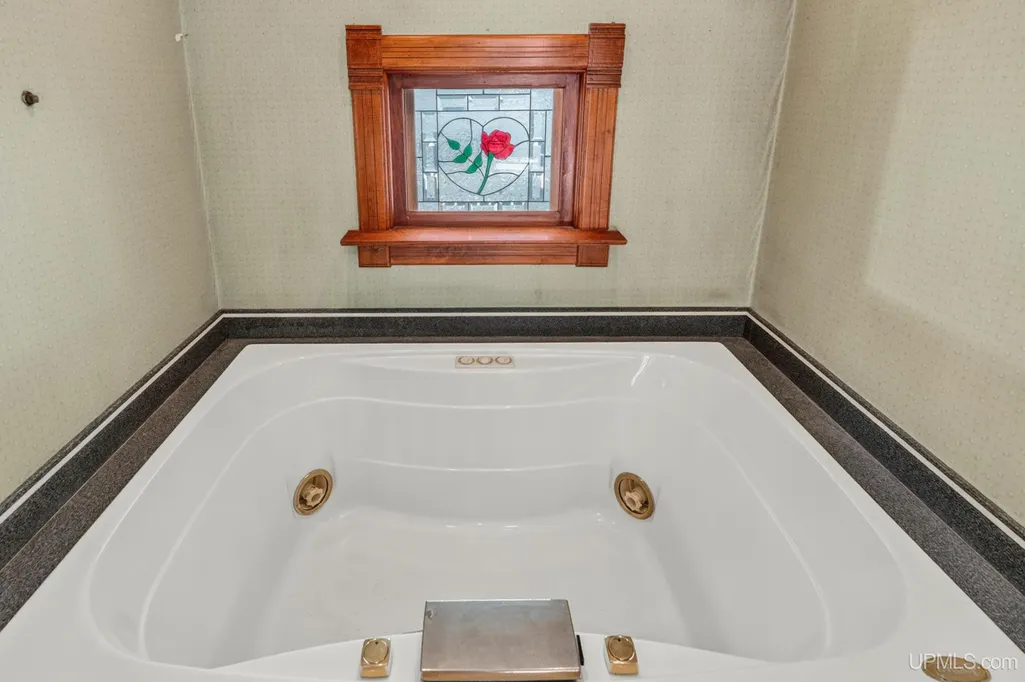
| Interior Amenities | Cable/Internet Avail.,Hardwood Floors,Spa/Jetted Tub |
|---|---|
| Family Room Level | First |
| Dining Room Level | First |
| Living Room Level | First |
| Basement | Full,Poured |
| Bedroom 3 Level | Second |
| Bedroom 1 Level | Second |
| Bedroom 2 Level | Second |
| Laundry Room Level | Basement |
| Kitchen Length | 15 |
| Family Room Length | 14 |
| Family Room Width | 16 |
| Living Room Length | 15 |
| Bedroom 4 Width | 14 |
| Bedroom 2 Width | 14 |
| Bedroom 3 Width | 11 |
| Dining Room Width | 11 |
| Bedroom 4 Length | 11 |
| Bedroom 2 Length | 12 |
| Living Room Width | 14 |
| Bedroom 3 Length | 12 |
| Dining Room Length | 17 |
| Kitchen Width | 16 |
| Beds | 4 |
| Fireplace? | Yes |
| Bedroom 1 Length | 14 |
| Bedroom 1 Width | 13 |
| Below Grade SqFt | 1243 |
| Above Grade SqFt | 2624 |
| Basement Y/N | Yes |
| Breakfast Nook Level | First |
| Fireplaces Total | 1 |
| Bedroom 2 Floor Covering | Wood |
| Bedroom 3 Floor Covering | Wood |
| Bedroom 4 Floor Covering | Wood |
| Total SqFt Finished | 2804 |
Exterior Features
| Exterior | Wood |
|---|---|
| Exterior Amenities | Deck,Fenced Yard,Lawn Sprinkler,Porch,Sidewalks,Fence Owned |
| Frontage | 122 |
| Lot Size Area | 0.22 |
| Pool (Y/N) | No |
| Lot Dimensions | 35x140x30x20x77x87 |
| OUT BUILDINGS | None (OtherStructures) |
| Garage # of Car | 2 |
| Water Features | None |
| Roads | City/County,Paved Street,Year Round |
| FOUNDATION TYPE | Basement |
| SEWER/SEPTIC | Public Sanitary |
| Waterfront Y/N | No |
| Garage Y/N | Yes |
| Frontage Type | Road |
Amenities
- Foreclosure
- Views
- Short Sale
- New Construction
- Adult 55+
- Lease To Own
- No HOA Fees
- Furnished
- Primary On Main
- Air Conditioning
- Seller Finance
- Green
- Fixer Upper
- Horse
- Golf
- Fireplace
- Deck
- Garage
- Basement
- Pool
Property vs Single Family Average in 49829
Price
Taxes
Year Built
Visits
 Provided through IDX via MiRealSource. Courtesy of MiRealSource Shareholder. Copyright MiRealSource.
The information published and disseminated by MiRealSource is communicated verbatim, without change by MiRealSource, as filed with MiRealSource by its members. The accuracy of all information, regardless of source, is not guaranteed or warranted. All information should be independently verified.
Copyright 2026 MiRealSource. All rights reserved. The information provided hereby constitutes proprietary
Provided through IDX via MiRealSource. Courtesy of MiRealSource Shareholder. Copyright MiRealSource.
The information published and disseminated by MiRealSource is communicated verbatim, without change by MiRealSource, as filed with MiRealSource by its members. The accuracy of all information, regardless of source, is not guaranteed or warranted. All information should be independently verified.
Copyright 2026 MiRealSource. All rights reserved. The information provided hereby constitutes proprietary
